
Longmont panel recommends 1st and Main urban-renewal framework; council action pending
The 6-0 recommendation covers a 29.5-acre financing framework modeled around 616 rental units, 76,173 square feet of commercial space and $47.9 million in property-tax increment over 25 years.
Published at
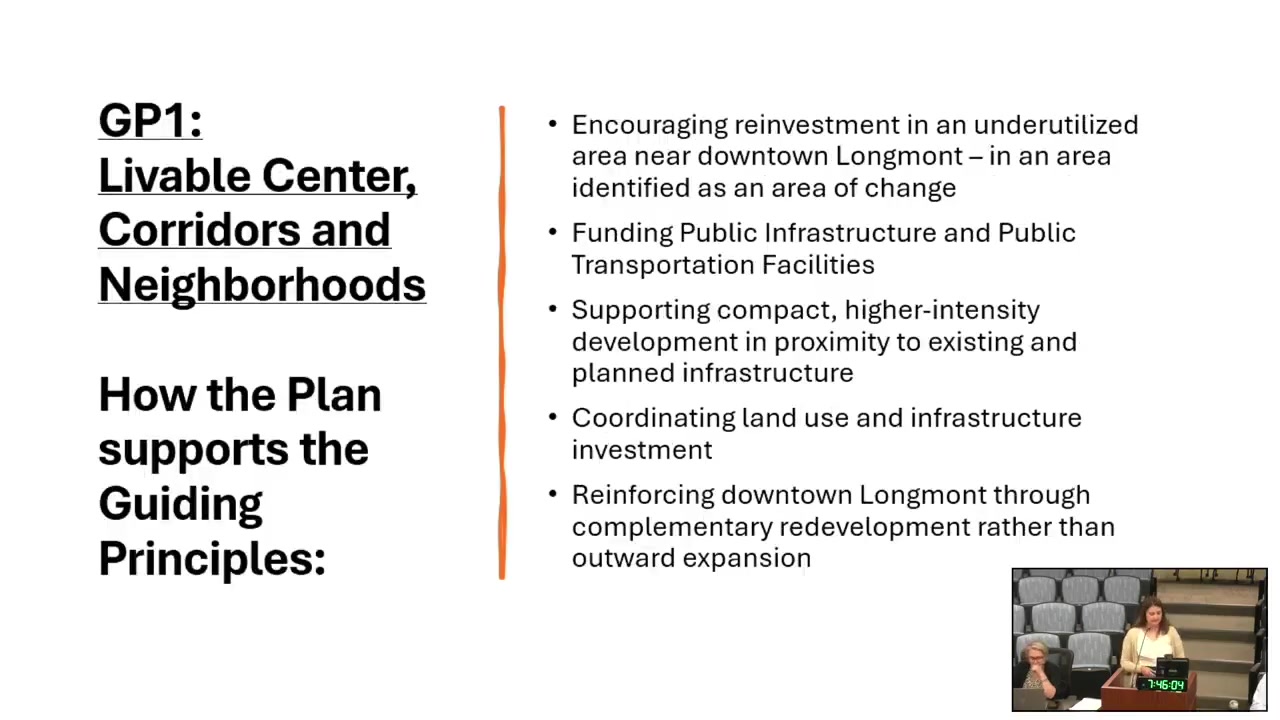
Longmont’s Planning and Zoning Commission voted 6-0 July 22 to recommend that the proposed 1st and Main Urban Renewal Plan conforms with the city’s comprehensive plan. The recommendation advances a financing and redevelopment framework, not construction projects or final development plans.
As of July 23, no official record reviewed showed final City Council action on the plan. The city’s 2026 council calendar lists a regular session July 28, so the commission’s recommendation remains an intermediate step rather than final approval.
The proposed urban-renewal area covers about 29.5 acres generally bounded by First Avenue, Boston Avenue and Ida Avenue, Coffman Street and South Main Street. The city’s plan packet says the area would be separated from the existing Southeast Longmont Urban Renewal Plan through a minor modification.
The packet describes possible redevelopment including a regional transit center, a Front Range Community College urban innovation campus, streets and utilities, pedestrian and bicycle connections, parking and mixed-use development. Its development scenario models 616 multifamily rental units and 76,173 square feet of commercial space — 9,500 square feet of retail and 66,673 square feet of office space.
Those figures are projections, not commitments by the city or developers. Staff told the commission, and the meeting discussion characterized the plan, as a framework and financing document rather than project approvals. The modeled housing is primarily market-rate rental housing; additional affordable or attainable housing would require separate funding. The packet does not establish that the college campus, transit center or any specific private project will be built.
The plan’s impact report assumes a 25-year tax-increment-financing period and projects about $47.9 million in total property-tax increment. It estimates average annual property-tax increment of about $1.843 million, including about $5.814 million in city property-tax increment and $10.417 million in county property-tax increment. It also projects about $5.1 million in city sales-tax increment and $1.9 million in county sales-tax increment.
Tax increment would not be a new tax, according to the meeting record. Instead, increased property-tax revenue associated with new development would be redirected to the urban-renewal area under negotiated agreements. If development underperforms, fewer increment dollars would be available. After the 25-year collection period, the funding would return to the original taxing districts.
The commission discussed projected assessed values, the risks of relying on development that has not occurred and the distinction between a financing framework and land-use approvals. The plan still has no final council action, adopted resolution or binding construction schedule in the record reviewed as of July 23.