
Louisville council to consider AdventHealth hospital campus at Redtail Ridge
The proposed 39.9-acre, 153-bed campus includes a helipad and medical office building. As of the July 31 reporting date, council approval had not been established.
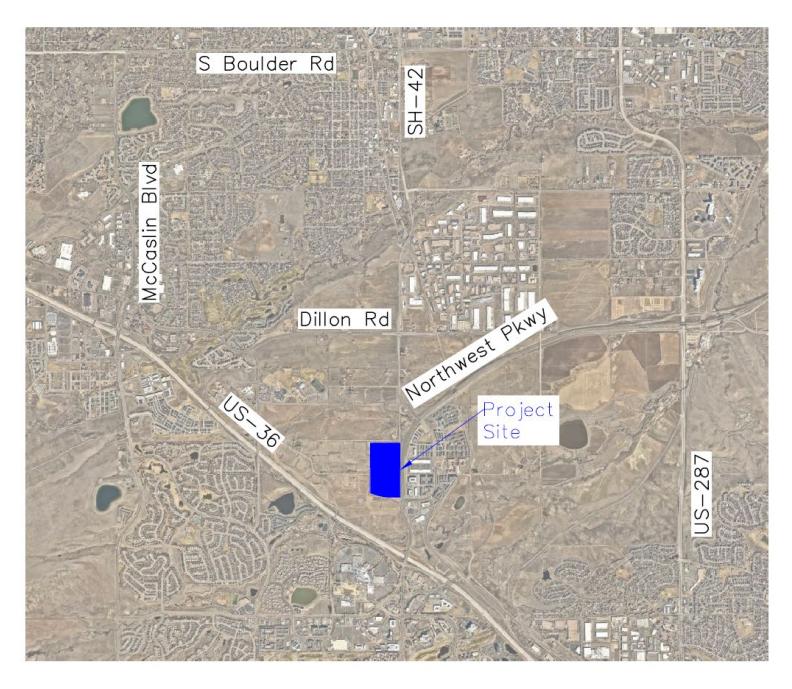
Louisville City Council was scheduled to consider Aug. 4 whether to approve AdventHealth’s proposed hospital campus at Redtail Ridge. As of the July 31 reporting date, the available record did not establish that the council had approved it.
The proposal at 900 Rockcress Drive covers about 39.9 acres and calls for a five-story, 371,600-square-foot hospital with 153 beds, including 30 shelled beds for future construction. It also includes a 62,000-square-foot medical office building, a 2,000-square-foot facilities-storage building and a helipad requiring a Special Review Use, the final Planned Unit Development plan shows.
The plan would be built in two phases: the hospital and site improvements first, followed by the medical office building and related work. It lists 773 vehicle spaces and access from Northwest Parkway, Campus Drive and South 88th Street, with Rockcress Drive and Sorrel Avenue as nearby collector roads.
The city’s Aug. 4 presentation lists approval of the final PUD, the helipad use and a development agreement as proposed council actions but contains no final vote. Resolution 66, Series 2026, is dated Aug. 4 and says it was “passed and adopted,” which is after the July 31 reporting cutoff. The Planning Commission’s May 14 action was a recommendation to the council with conditions, not final approval.
Traffic and relocation
Project documents describe the campus as a relocation of AdventHealth’s existing hospital at Campus Drive and South 88th Street. A January 2026 Kimley-Horn traffic study projects 6,268 weekday vehicle trips in a 2030 Phase 1 scenario and 10,632 at modeled full buildout around 2040. Compared with the existing site’s approved potential expansion to 750,000 square feet, the study estimates the proposed campus would add 658 daily trips, 47 morning peak-hour trips and 61 afternoon peak-hour trips. These are projections, not post-construction counts.
The study says the network could accommodate the project if recommended improvements are implemented. They include a signal at Campus Drive and 96th Street; turn lanes and lane extensions near Northwest Parkway; roundabouts at Campus Drive/Sorrel Avenue and Rockcress Drive/Sorrel Avenue; and turn lanes or stop controls at campus accesses. It models generally acceptable operations through 2045, but does not establish that the improvements have been funded or built.
For emergency access, the study recommends initially operating the primary Rockcress Drive entrance under stop control while reserving pavement for another left-turn lane. At full buildout, it expects the entrance to meet traffic-signal warrants and favors a signal over a roundabout for emergency-vehicle preemption and visitor navigation. The city presentation describes a south-side emergency department, ambulance access and staging, and a helipad; the documents do not quantify effects on emergency response times. They also do not explain the business rationale for relocation or provide dates for a move, closure, construction or opening.
Infrastructure requirements
The draft development agreement would require the developer to design, fund and build public improvements for each phase, including streets, sidewalks, landscaping, water, sewer, stormwater and related infrastructure. A phase could not receive a certificate of occupancy until its improvements received Construction Acceptance. The developer would then maintain them for two years before seeking Final Acceptance.
The agreement’s May 6 estimate puts Phase 1 public improvements at $1,258,610. Before the plan could be recorded or Phase 1 construction could begin, the developer would have to provide an Improvement Guarantee equal to 120% of that estimate, or about $1,510,332. The medical office building’s estimated public improvements add $141,862, for a two-phase total of $1,400,472.
The agreement would generally give the developer three years after council approval to obtain building permits, subject to extensions. Completion deadlines for both phases are blank. The Planning Commission recommendation also identified unresolved items including final easements, an engineer-certified improvement estimate, revised drainage calculations, water-main ownership, an internal planting schedule and updated sight-triangle exhibits. City staff said technical-review comments and the public-improvement estimate had to be resolved before the PUD, helipad use and agreement could be recorded.
As of July 31, the record showed a detailed proposal headed for council consideration, not a completed approval, recorded agreement, construction start or hospital relocation. The Aug. 4 council action and any final conditions require separate verification.