
Ponca Place redevelopment set for Sept. 17 right-of-way ordinance reading
The proposed Frasier Meadows–Mountain View United Methodist Church campus would add 96 independent-living apartments and reshape Ponca Place, but the project is not yet finally approved.
Published at
A proposed Frasier Meadows–Mountain View United Methodist Church campus with 96 independent-living apartments is scheduled for another Boulder City Council review Sept. 17, when the council is expected to consider a second reading of an ordinance vacating part of Ponca Place, according to the city’s Planning & Development Services calendar.
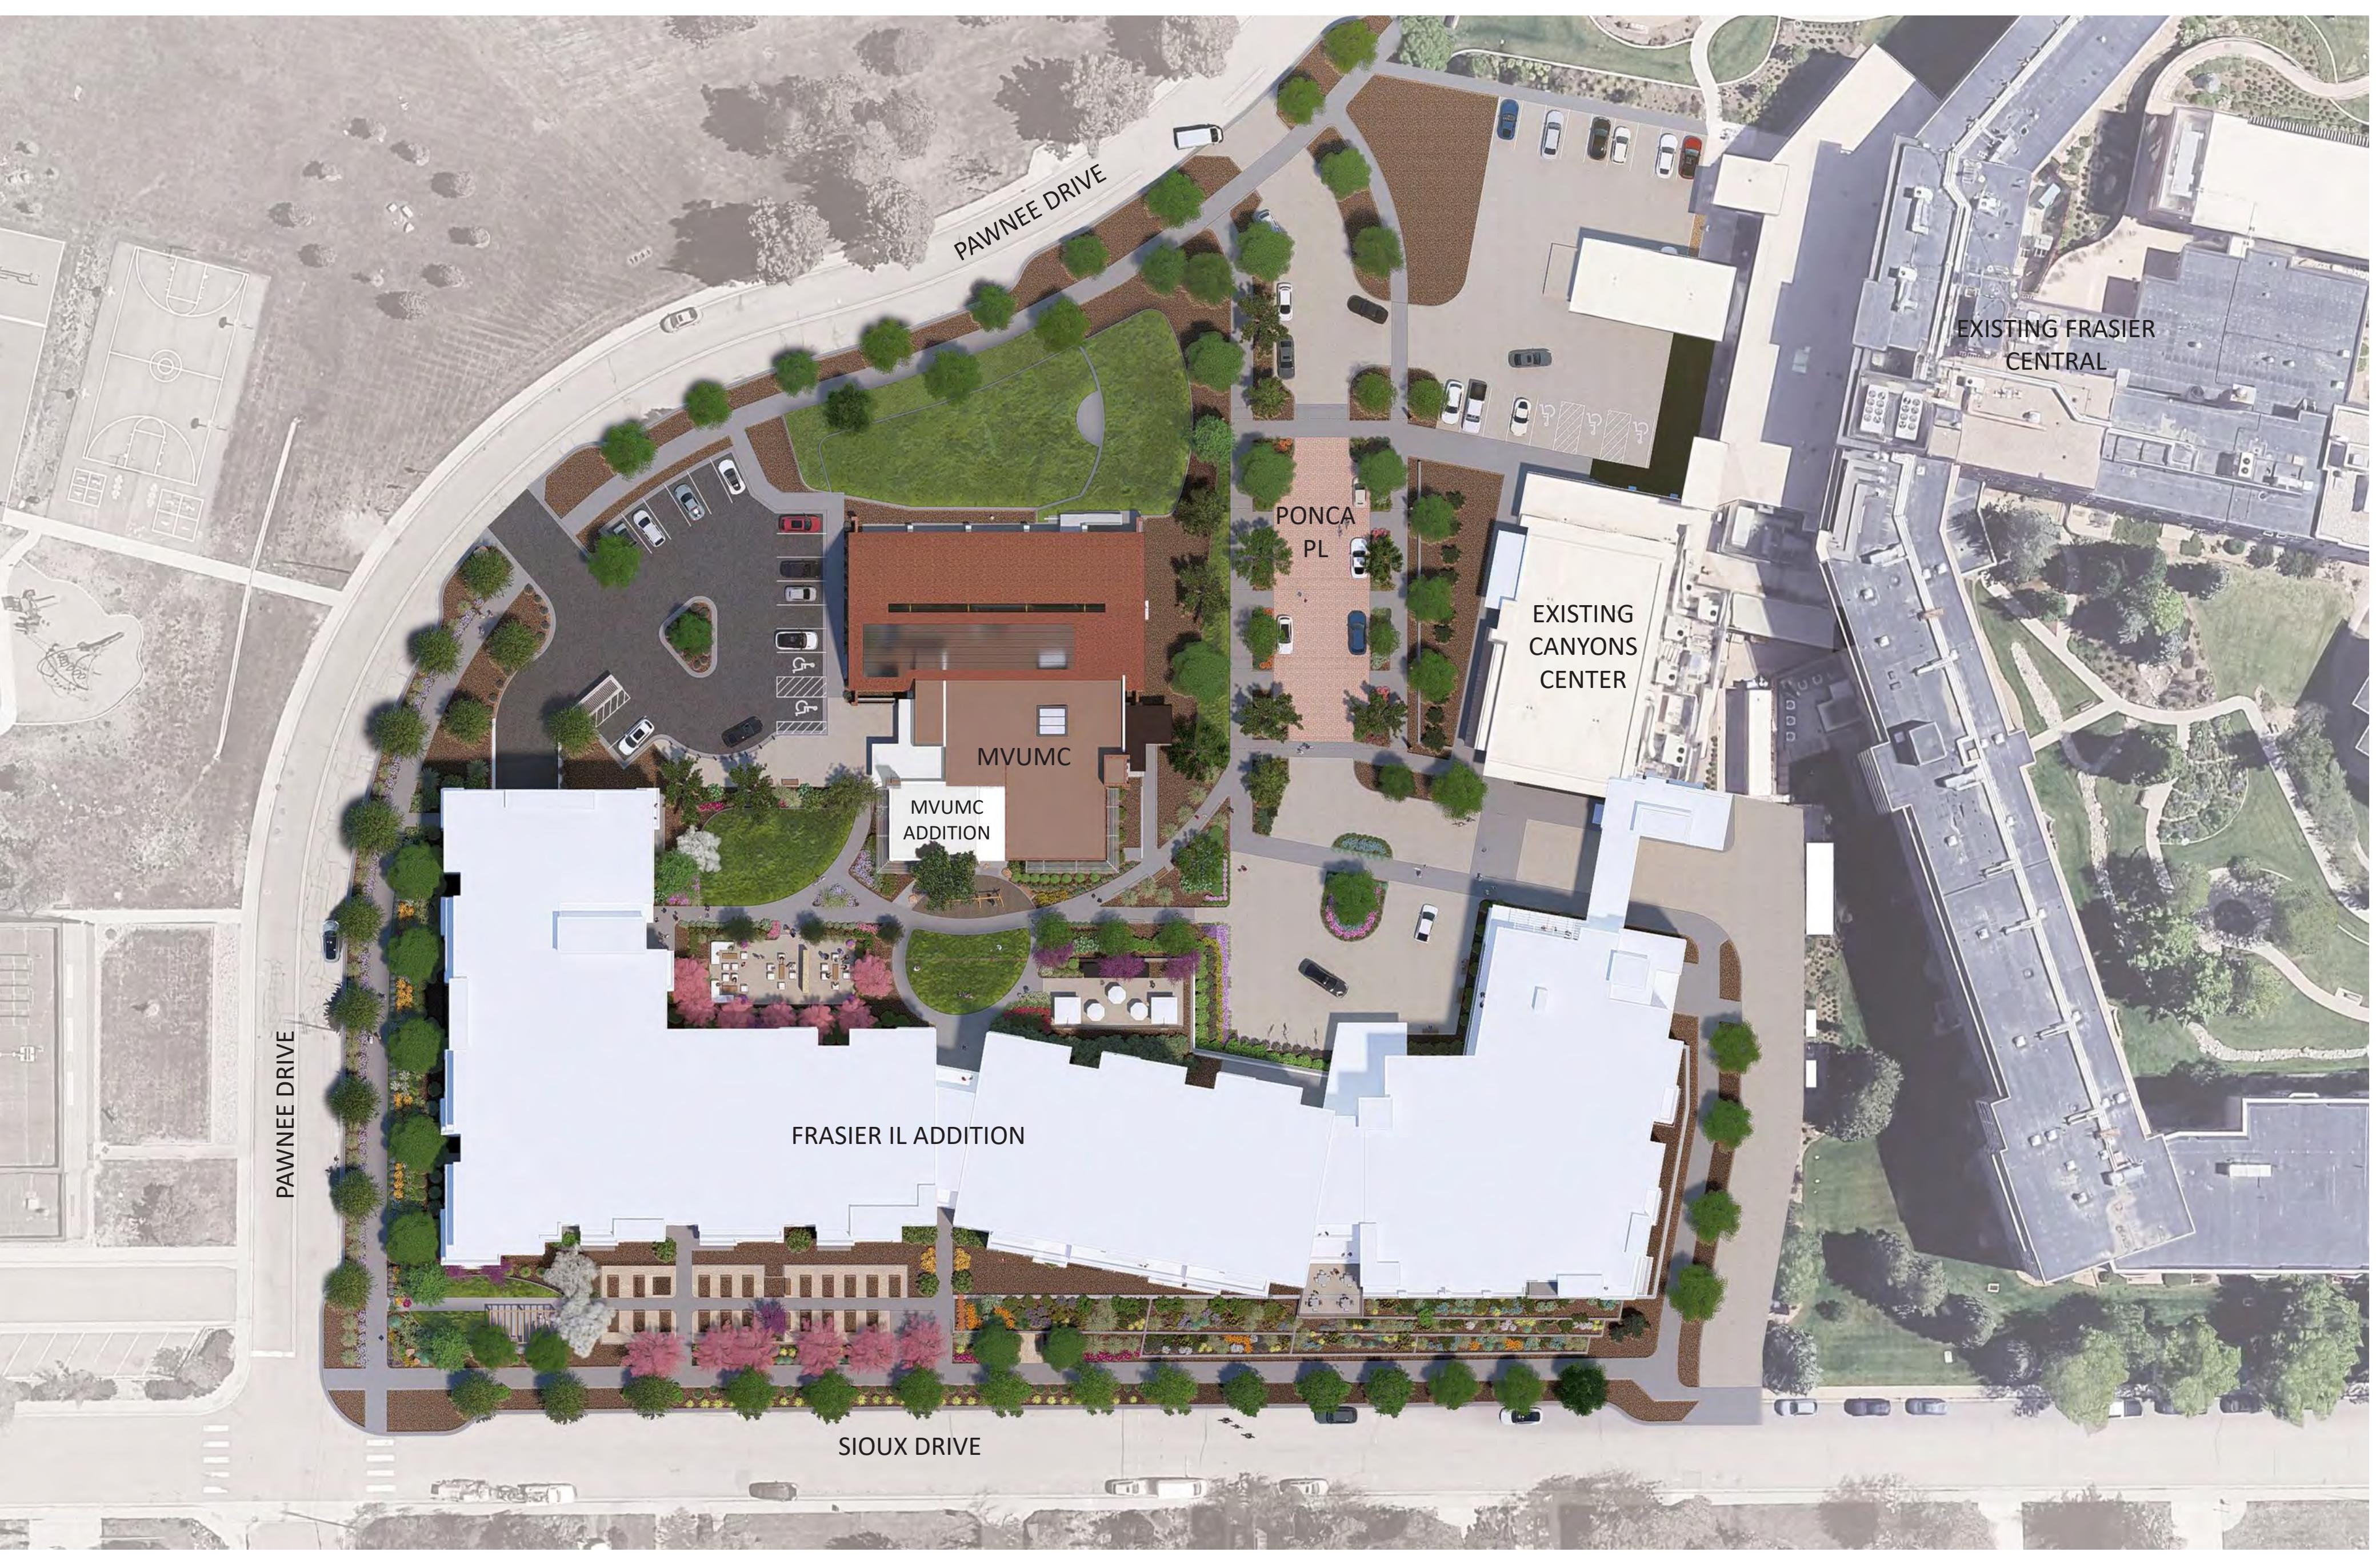
The project at 350 and 355 Ponca Place would include a 175,633-square-foot, four-story building reaching 55 feet, with 33 one-bedroom and 63 two-bedroom apartments, two levels of underground parking and a bridge to Frasier Meadows’ existing campus. The project remains proposed; the records reviewed do not establish final approval of the campus or the right-of-way vacation.
Ordinance 8756 would vacate about 29,335 square feet of Ponca Place right-of-way. The proposed replacement would be a privately maintained, pedestrian-focused shared street that remains open to vehicles, bicycles and pedestrians through a public-access easement. A 12-foot utility easement also would be reserved. Site-review conditions require the ordinance before final-plat approval.
The city’s Sept. 3 council packet listed a first reading of the ordinance and a call-up check-in for Site Review Amendment LUR2025-00056. The packet says the Planning Board approved the site review 5-2 on Aug. 25, subject to conditions. The records reviewed did not include an official Sept. 3 vote tally or action summary confirming how the council handled the ordinance’s first reading or whether it called up the site review.
The redevelopment would remove the nonhistoric southern portion of the church building and add a 2,138-square-foot, one-story addition with a new entrance and offices. Plans also call for a larger lobby, updated restrooms and reconfigured interior space. The available records do not disclose the final terms or price of a proposed purchase-and-sale agreement between the church and Frasier.
The project seeks several land-use modifications, including increasing the permitted height from 35 to 55 feet, adding a fourth story, allowing an 18-foot setback along Pawnee Drive where 25 feet is required, and reducing bicycle-parking requirements. It also requires final architectural, utility, stormwater, transportation, landscape, lighting, shadow and addressing plans; plats; a subdivision agreement; financial guarantees; public improvements; and a revocable permit for the bridge.
The redesigned campus would replace surface parking with a garage containing roughly 224 to 226 spaces and 26 surface spaces. Project documents describe 626 total spaces after redevelopment, including spaces for the new apartments and additional staff and visitor parking. The proposal anticipates shared parking between Frasier and the church, but a final agreement was not included in the available record. Transportation plans include a drop-off loop, access from Pawnee Drive, fewer curb cuts, wider sidewalks, raised crossings, curb bump-outs, rain gardens, lighting and limited street parking.
The Sept. 17 second reading could clarify the status of the proposed Ponca Place vacation. The disposition of the site-review call-up and the Sept. 3 first-reading vote still requires confirmation from official minutes, video or a transcript.