
Boulder council to decide whether to review Naropa’s 135-home plan
The Planning Board approved the site plan with conditions. Council’s Oct. 1 decision is only whether to review it; separate first-reading votes cover zoning and Marine Street right-of-way.
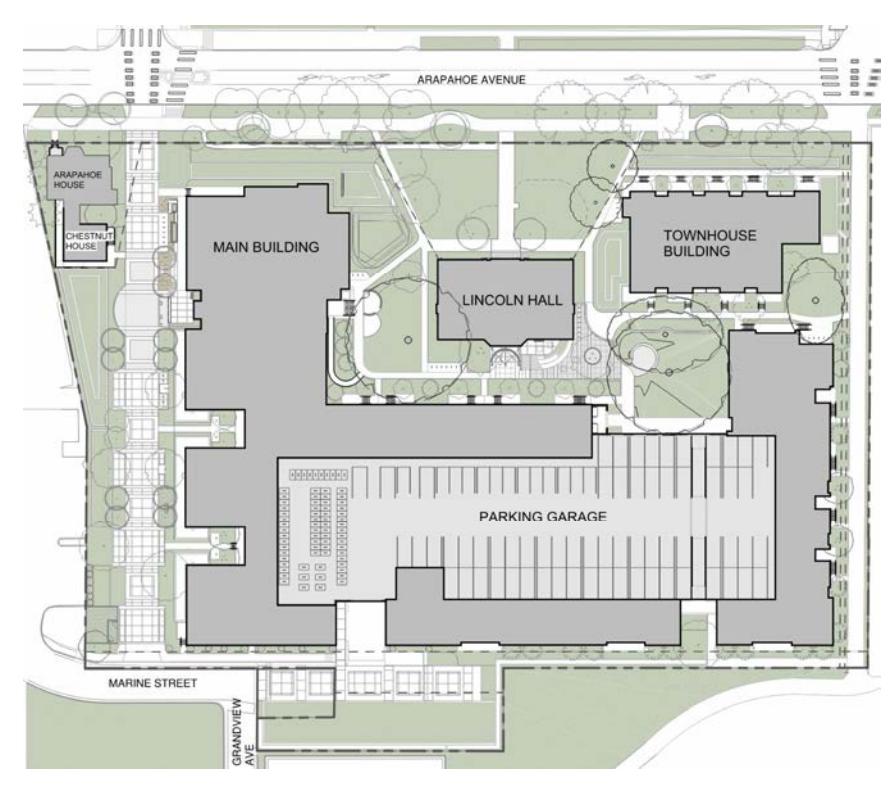
Boulder City Council will decide Oct. 1 whether to review Naropa University’s conditionally approved plan for about 135 homes at its Boulder campus. The council is not being asked to approve construction at that meeting.
The Planning Board voted 7-0 on Sept. 15 to approve the site plan with conditions, Boulder’s Oct. 1 council packet says. The proposal for 2106 and 2130 Arapahoe Avenue includes 115 apartments with two to five bedrooms and 20 townhouse-style units with five to six bedrooms. It also proposes relocating Arapahoe House and Chestnut House on the site. The approval allows buildings up to four stories and 55 feet through a height modification, subject to conditions.
At the Oct. 1 check-in, council must pass a motion to call up site-review application LUR2026-00003 for its own review. If it does, a council public hearing must occur within 60 days; staff recommends coordinating it with second readings of related ordinances. If council does not call up the application, the Planning Board’s decision stands subject to its conditions. The call-up period ends Oct. 15. The site-plan approval is not final authorization to build: it also depends on council action on related zoning and right-of-way measures, as well as later plans and reviews.
Those measures are separate from the call-up decision. Council’s Oct. 1 consent agenda includes first-reading consideration of a rezoning to Residential–High 5 (RH-5) for the approximately 3.72-acre site and portions of nearby rights of way. City staff says the change would align zoning with the area’s Neighborhood 2 designation in the Boulder Valley Comprehensive Plan and allow attached residential uses by right; the existing “P” zoning requires a use review for those uses. Council is also being asked to consider vacating 1,405 square feet of Marine Street right of way next to the site. The proposal would reserve public-access and utility easements, which staff says would preserve those functions while facilitating redevelopment.
The applicant describes a U-shaped apartment building around Lincoln Hall and a central courtyard, plus a lower, three- to four-story townhome building along the northern edge. The application lists 78 vehicle spaces and 294 bicycle spaces, keeps vehicle access from 20th and Marine streets, and shifts a private drive to align with 21st Street. Planning Board conditions require compliance with the applicant’s transportation-demand management plan and a financial guarantee for three years of transit passes for residents and employees after occupancy. The council memo says neighbors raised concerns about traffic, parking, noise, building scale, trees and infrastructure.
The application describes the housing as student-oriented but does not specify an affordable-unit set-aside, rent limits or income eligibility.