
Boulder board gives design feedback on 145- to 150-home Aurora proposal
The proposal would replace a 40-unit apartment building; the applicant plans to revise the design and meet neighbors before seeking site review.
Published at
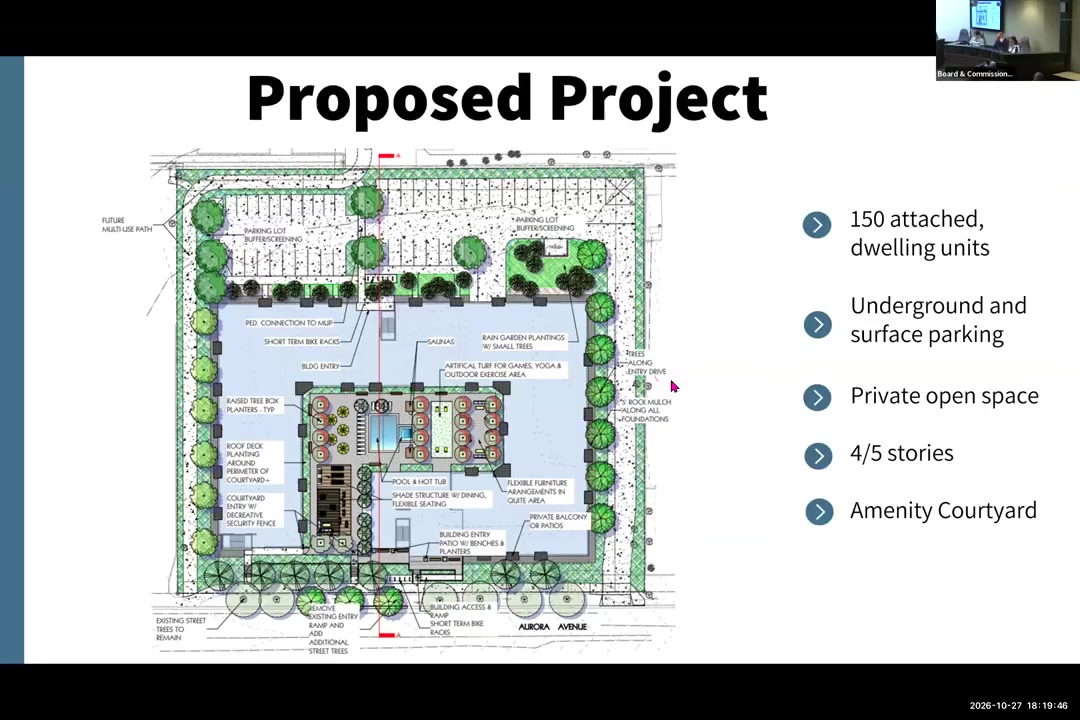
Boulder’s Planning Board gave preliminary design feedback Oct. 27 on a proposal for 145 to 150 homes at 2885 East Aurora Avenue, which would replace an existing 40-unit apartment building, at a concept-plan review. The board took no approval action.
The proposed building could reach 55 feet, while city zoning allows 35 feet by right, staff told the board. Plans also call for parking, a courtyard, rooftop space and a relocated multi-use path. The applicant described about 150 vehicle spaces and nearly 300 bicycle spaces. If built as proposed, the project would add roughly 105 to 110 homes at the site.
Staff generally supported the proposal but said the design needs more work, including how the building meets the site’s slope and connects to the sidewalk. Staff also called for more variation in the building’s massing and roofline and more planting in the courtyard and along the path.
Board members broadly viewed housing and density as appropriate for the location, while urging attention to design, greenery and pedestrian access. They differed on the multi-use path: one member favored the more direct route shown in the city’s Transportation Master Plan, while others were open to a route along the site’s western edge. The board did not recommend referring the project to the Transportation Advisory Board or Design Advisory Board.
A representative of neighboring properties raised concerns about winter shade and ice, stormwater drainage, groundwater, views and future solar access. She asked for shadow and drainage studies and consideration of reducing the building’s height or increasing setbacks.
The applicant said it would revise the design in response to the feedback and meet with neighbors to show updated plans before submitting for site review next year. Changes discussed at the meeting included more planting and tree canopy, roofline adjustments and closer attention to the building’s relationship with the path.
During the later review, city engineers review grading, flood issues and on-site stormwater detention, staff told the board. The city’s site-review application requirements call for a preliminary stormwater plan and report and a solar-shadow analysis. The city’s land-use review guide describes staff review, applicant revisions and a decision by the applicable authority; technical-document review generally follows land-use approval conditions.