
Louisville zoning proposal would allow up to 1,021 homes in Centennial Valley
Louisville’s proposed Centennial Valley framework would add residential eligibility and parcel-specific development standards while leaving project-level infrastructure, environmental and traffic reviews for later hearings.
Published at
Louisville is considering a zoning amendment that would make residential development eligible on about 73 acres in Centennial Valley, with maximum standards for 1,021 homes across seven parcels. The proposal would preserve commercial and office options in parts of the area, require two publicly accessible pocket parks and tie residential development on two parcels to a future trail connection.
The city’s development listing identifies the matter as the Centennial Valley General Development Plan amendment, Case No. ZON-0003-2026. As of Aug. 29, it listed advisory-board hearings for Sept. 2 and Sept. 9; Planning Commission and City Council hearing dates were still to be determined. The proposal has not been finally approved.
The amendment narrative identifies the city and property owner as joint applicants. It says the amendment would add residential eligibility, maximum densities and building-height limits to properties currently limited to commercial uses. It would establish a land-use framework, not approve a specific development project, site plan or construction schedule.
The proposed maximums are 30 homes on Parcel B1, 145 on C, 290 on F1, 191 on G3, 104 affordable multifamily homes on L2A, 204 on L2B and 57 on O2. The materials do not specify income limits, the length of affordability, tenure requirements, a fee-in-lieu option or another enforceable affordability mechanism for the L2A units. L2A remains under city review, and its standards are included for reference only.
The 1,021 homes are limited to the amendment area and are separate from the broader Centennial Valley General Development Plan. The revised plan identifies capacity for up to 2,245 residential units across 268.77 acres, including 929 single-family units, 1,212 standard multifamily units and 104 affordable multifamily units. It also identifies 61.08 acres for retail uses and up to 515,000 square feet of building area. The broader figures do not show how much capacity this amendment would newly authorize.
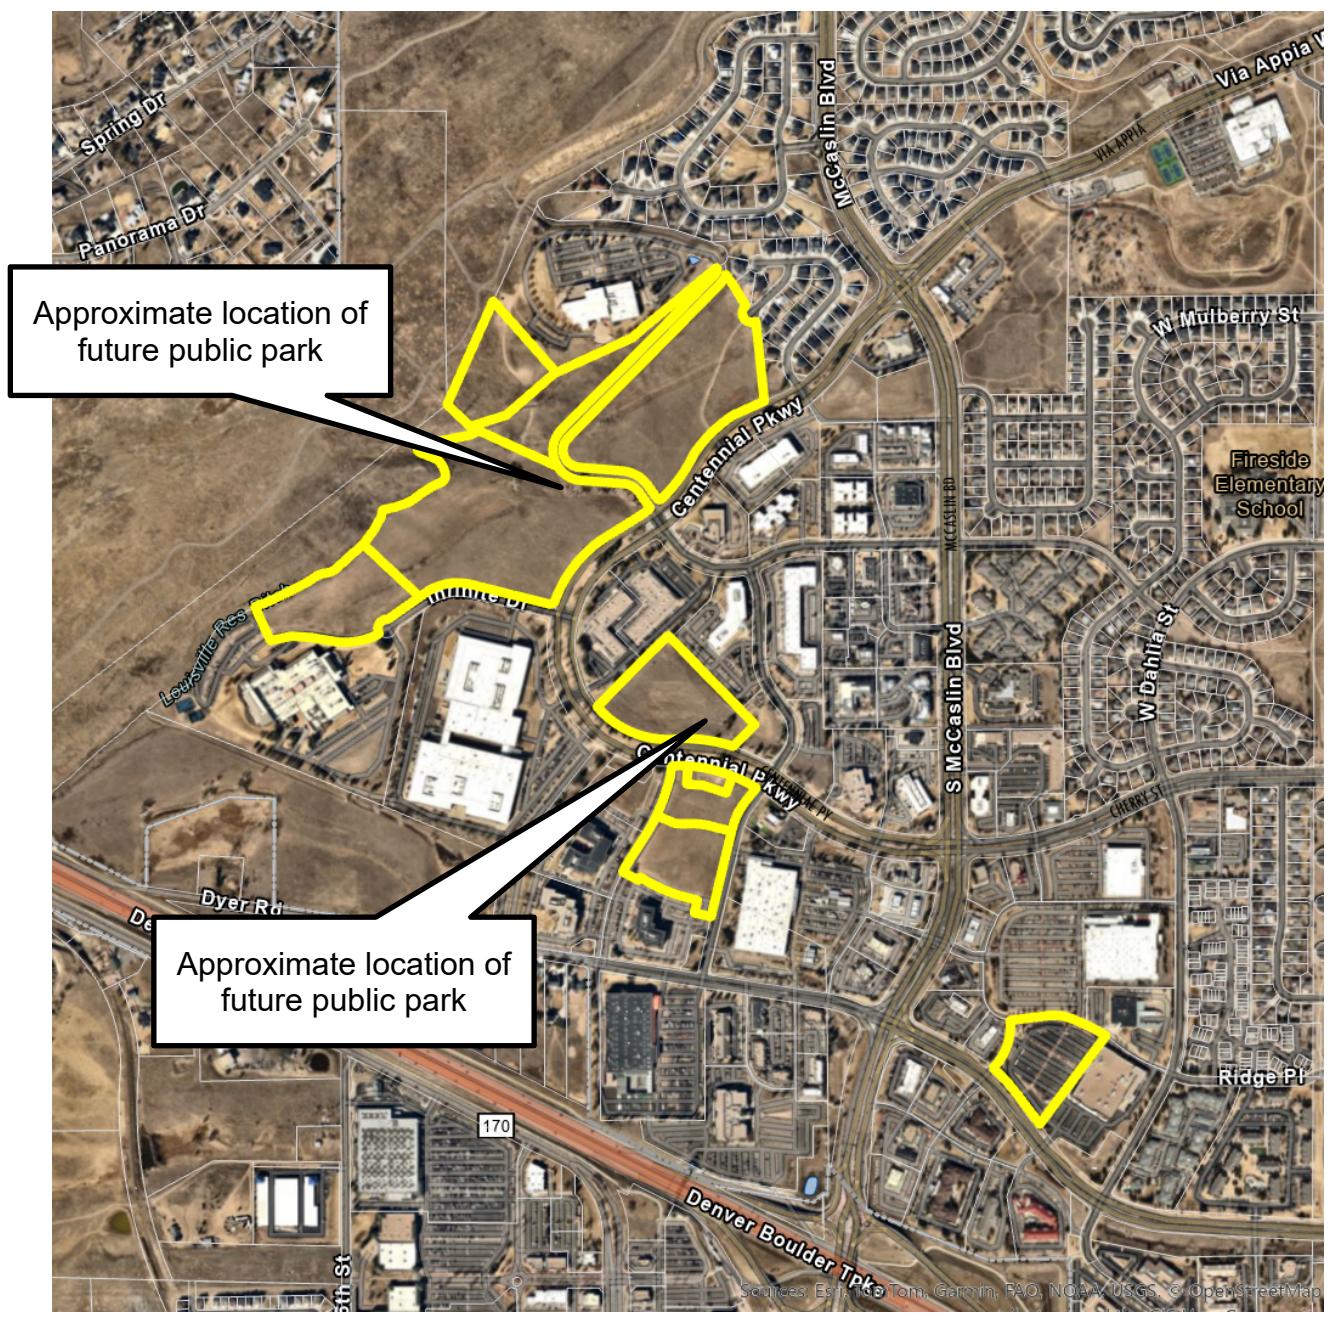
Residential development on F1 would require a publicly accessible pocket park of at least one-quarter acre; development on G3 would require a park of at least one-half acre. Each park is expected to include a multipurpose play lawn or hill, a shade structure and a playground with active-play elements for children of multiple age groups. If F1 and C are developed residentially, the proposal also calls for a trail connection between Centennial Parkway and Davidson Mesa Open Space.
The Parks and Public Landscaping Advisory Board staff report says later review would determine the parks’ locations, designs, ownership, maintenance responsibilities and infrastructure. Future Planned Unit Development applications would address building locations, streets, parking, utilities, access, circulation, neighborhood compatibility, environmental conditions and other site-specific standards, with additional public hearings. The Sept. 2 advisory-board materials are prospective and do not establish that the board has voted; its proposed resolution would recommend action to the Planning Commission and City Council, not grant final approval.